



For more information regarding the value of a property, please contact us for a free consultation.
Key Details
Sold Price -
Property Type Townhouse
Sub Type Townhouse
Listing Status Sold
Purchase Type For Sale
Square Footage 1,846 sqft
Subdivision Victorian Village Apts Sec 01
MLS Listing ID 19954545
Sold Date -
Style Split Level,Traditional
Bedrooms 3
Full Baths 2
Half Baths 1
HOA Fees $21/mo
HOA Y/N No
Year Built 1970
Tax Year 2023
Property Sub-Type Townhouse
Property Description
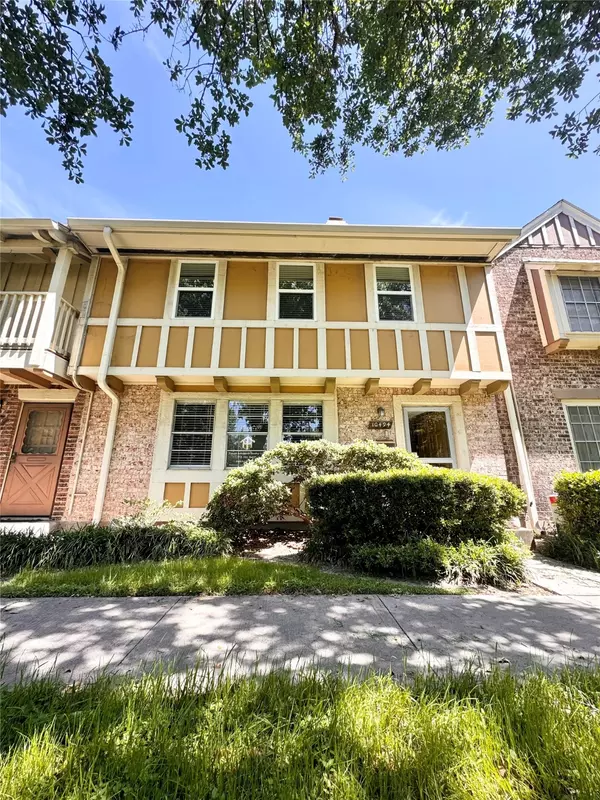
Major updates, MUST SEE. Spacious Spring Branch Townhouse minutes away from Memorial Hospital and Memorial City Mall. Recently updated Flooring on 2nd floor, solid oak stairs, 3 new double pane windows in primary bedroom. Large 3 bedrooms with 2 full bath, new toilets and new flooring, one half bath with lots of closets and Storage. Refrigerator, Samsung washer dryer included. Ceramic tile through the first floor and Granite counter top. 2 assigned carports parking space next to the patio. Private fenced in patio with storage, Utility closet w/washer dryer in the house. Play ground, swimming pool, court yard. Close to city bus stop. Call today before it's gone.
Location
State TX
County Harris
Community Community Pool
Area Spring Branch
Interior
Interior Features Granite Counters
Heating Central, Gas
Cooling Central Air, Electric
Flooring Carpet, Laminate, Plank, Tile, Vinyl
Fireplace No
Appliance Convection Oven, Dryer, Dishwasher, Electric Cooktop, Disposal, Refrigerator, Washer
Laundry Electric Dryer Hookup
Exterior
Exterior Feature Deck, Patio, Storage
Parking Features Assigned, Carport
Carport Spaces 2
Community Features Community Pool
Water Access Desc Public
Roof Type Composition
Porch Deck, Patio
Private Pool No
Building
Story 2
Entry Level Two,Multi/Split
Foundation Slab
Sewer Public Sewer
Water Public
Architectural Style Split Level, Traditional
Level or Stories 2
New Construction No
Schools
Elementary Schools Westwood Elementary School (Spring Branch)
Middle Schools Spring Oaks Middle School
High Schools Spring Woods High School
School District 49 - Spring Branch
Others
HOA Name Genesis Community Management Inc
HOA Fee Include Insurance,Maintenance Grounds,Maintenance Structure,Trash
Tax ID 100-472-000-0084
Ownership Full Ownership
Disclosures Owner Is Listing Agent, Other, Seller Disclosure
Read Less Info
Want to know what your home might be worth? Contact us for a FREE valuation!

Our team is ready to help you sell your home for the highest possible price ASAP

Bought with Texas Preferred Properties
Nearby Locations
GET MORE INFORMATION

Stacy Brown
Broker Associate License ID: TX 432064
Broker Associate License ID: TX 432064